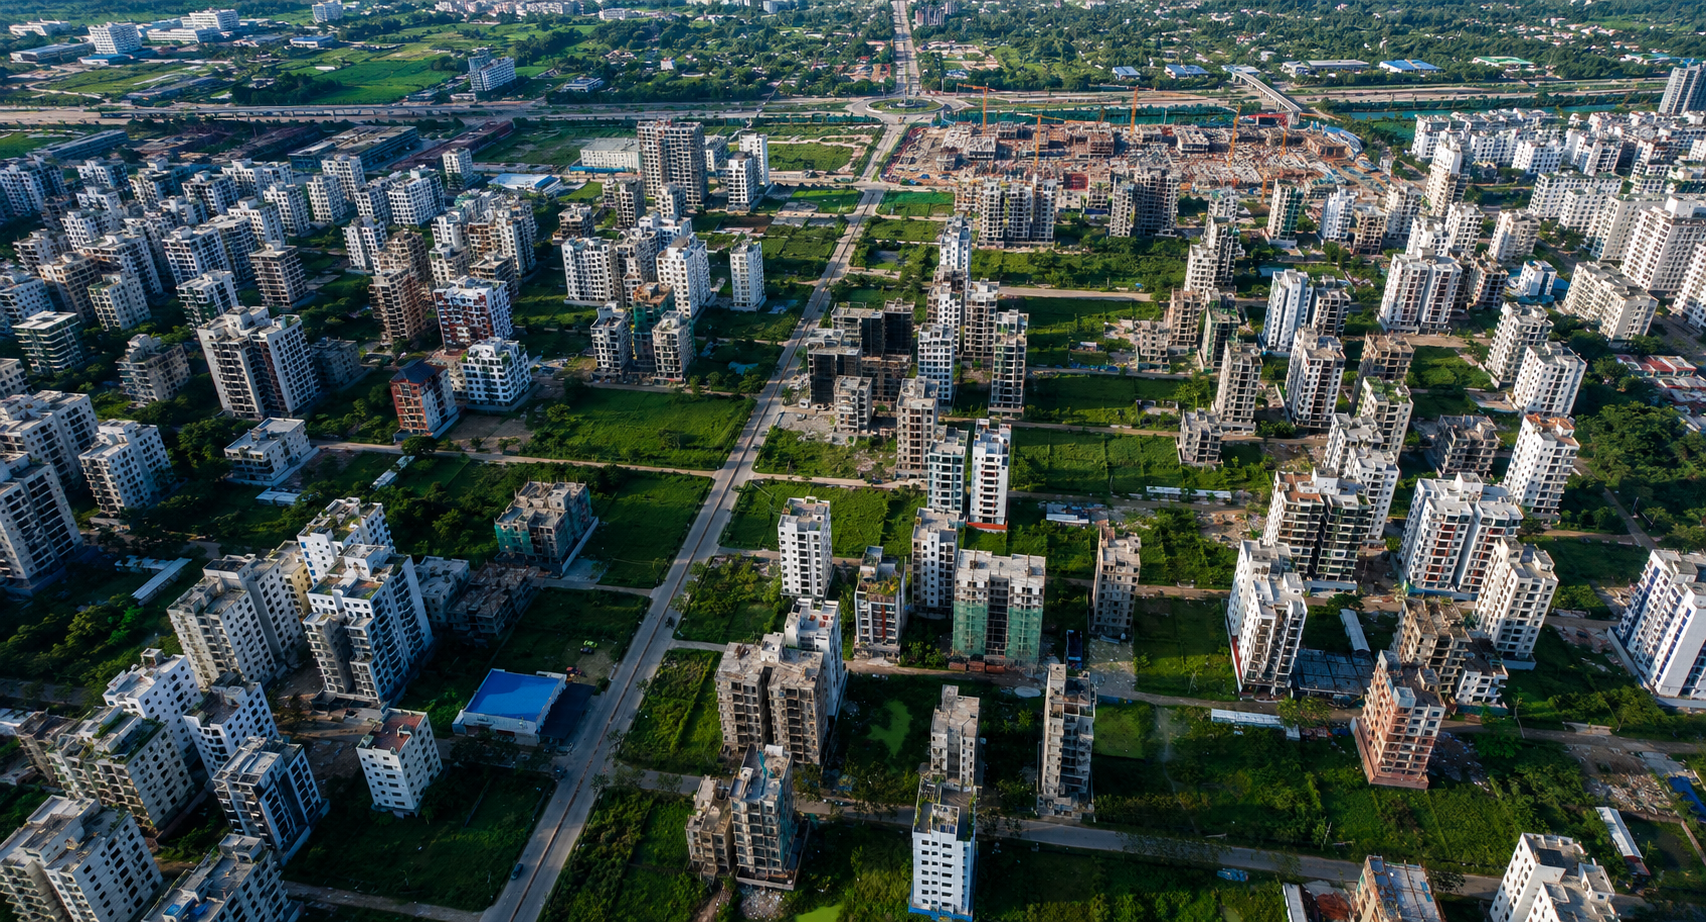
A successful residential project does not begin with a building render or a booking announcement. It begins with the right plot, careful planning and a clear understanding of how people want to live.
At Dream Line Builders Limited, every new project is developed through a planned process that connects location study, architectural design, project presentation, community engagement and transparent communication.
As we prepare to introduce our upcoming residential development, here is a closer look at how a project moves from an empty plot to a future home.
It Begins with the Right Location
The location of a residential project directly affects daily convenience, lifestyle and long-term property value.
Before beginning the architectural design, our team studies the project area carefully. The initial assessment may include:
- Road access and road width
- Distance from the nearest block gate
- Entrance and exit convenience
- Surrounding residential environment
- Nearby markets, schools, hospitals and lifestyle facilities
- Future development potential
- The requirements of families and apartment buyers
This stage helps us understand how the location can support comfortable and convenient residential living.
For our upcoming project, the initial area mapping, site assessment and planning process will be shared gradually through our official website and social media platforms.
Soft Launch Through Area Mapping
Rather than revealing the entire project at once, we plan to begin with a soft launch.
The first phase will introduce the project area through location maps, aerial views, nearby roads and important surrounding landmarks. These initial posts will give future buyers a better understanding of where the project is located and why the area may be suitable for residential living.
The soft launch will also allow us to share the progress of the initial project planning while the architectural and technical work continues.
All project information will remain subject to final approval during this stage.
Documenting the Real Project Site
Real project photography plays an important role in building confidence.
After completing the initial mapping, our team will arrange a professional drone and ground-level shoot of the plot and surrounding area.
The shoot will document:
- The full project plot
- Front-road access
- Routes from nearby block gates
- The surrounding neighbourhood
- Nearby facilities and landmarks
- Aerial views of the location
- Daytime and evening conditions
These photographs and videos will be used to create location films, project posters, website visuals and social media content.
By showing the actual plot and surrounding environment, buyers can understand the real location before the complete building design is introduced.
From Site Measurement to Architectural Design
Once the location assessment and site documentation are complete, the architectural development process begins.
This stage may include:
- Site measurement and survey
- Initial architectural concept
- CAD drawing and space planning
- Apartment layout development
- Parking and circulation planning
- Rooftop and common-area planning
- Front and side elevation design
- Structural and engineering coordination
- Management review and approval
The purpose is not only to create an attractive exterior. The building must also support practical family living through efficient layouts, comfortable room sizes, natural light, ventilation, privacy and proper movement within the building.
Only approved designs and confirmed project information will be published publicly.
Turning the Design into a 3D Experience
After the architectural plans are approved, the project will move into the 3D visualisation stage.
Professional 3D renders and walkthrough videos will help future buyers understand how the completed project may look.
The visual package may include:
- Front exterior view
- Aerial building view
- Entrance and reception concept
- Balcony design
- Rooftop facilities
- Common spaces
- Apartment interiors
- Day and evening views
- Full 3D walkthrough video
These visuals will make it easier for prospective buyers to understand the architectural concept before construction is completed.
Introducing the Project Through a Community Event
The official project announcement will be more than an online post.
Dream Line Builders plans to arrange a small project launch and community get-together where neighbours, existing clients, prospective buyers, business partners, employees and other invited guests can learn about the project directly.
During the event, guests will be able to see:
- The actual project-area video
- The project name and identity
- Architectural plans
- Exterior renders
- Apartment layouts
- The 3D walkthrough
- Main project features
- Booking and site-visit information
The event will create an opportunity for guests to meet the Dream Line Builders team, ask questions and understand the project in a more personal environment.
Recognising Our Clients and Team
A real-estate company grows through the confidence of its clients and the dedication of its employees.
During the project launch event, Dream Line Builders plans to recognise existing clients, employees and important project contributors. Appreciation crests may be presented as a symbol of gratitude for their continued trust and support.
Guests may also receive invitation cards, project brochures, thank-you cards and specially prepared gift boxes.
These small gestures will help make the project launch a meaningful company milestone rather than only a commercial announcement.
Capturing Real Opinions and Experiences
The event will also allow us to record interviews and reactions from clients, guests, architects, engineers and project representatives.
Existing clients may share their experience of working with Dream Line Builders, while architects and engineers can explain the planning and design approach behind the new development.
These interviews will later be published gradually across our website and social media channels.
Authentic opinions from real people can help future buyers understand the company, its work process and its commitment more clearly.
Building Trust After the Launch
The official project launch is only the beginning.
After the event, photographs, videos, interviews and project information will be published gradually. Instead of sharing everything in a single day, the content will be presented through a structured post-launch campaign.
The campaign may include:
- Event highlight videos
- Guest and client interviews
- Project-location details
- Architectural explanations
- Floor-plan information
- Construction updates
- Site-visit invitations
- Apartment availability
- Booking information
This process will help potential buyers follow the project journey and make informed decisions.
Transparent Project Updates
Dream Line Builders aims to keep buyers informed throughout the development process.
Where possible, verified project updates will be shared through the official website and social media platforms. These may include updates on:
- Site preparation
- Foundation work
- Slab casting
- Brickwork
- Electrical and plumbing work
- Finishing progress
- Upcoming construction milestones
Project timelines and proposed dates may be revised depending on approvals, workflow requirements and overall construction progress.
Why This Process Matters to Apartment Buyers
Buying an apartment is a major financial and personal decision. Buyers need more than attractive advertisements.
They need to understand:
- Where the project is located
- Who is developing it
- How the building is planned
- What the apartment layout offers
- How construction progress will be communicated
- Who they can contact for verified information
By sharing the project journey from the beginning, Dream Line Builders aims to create a more transparent and informative buying experience.